
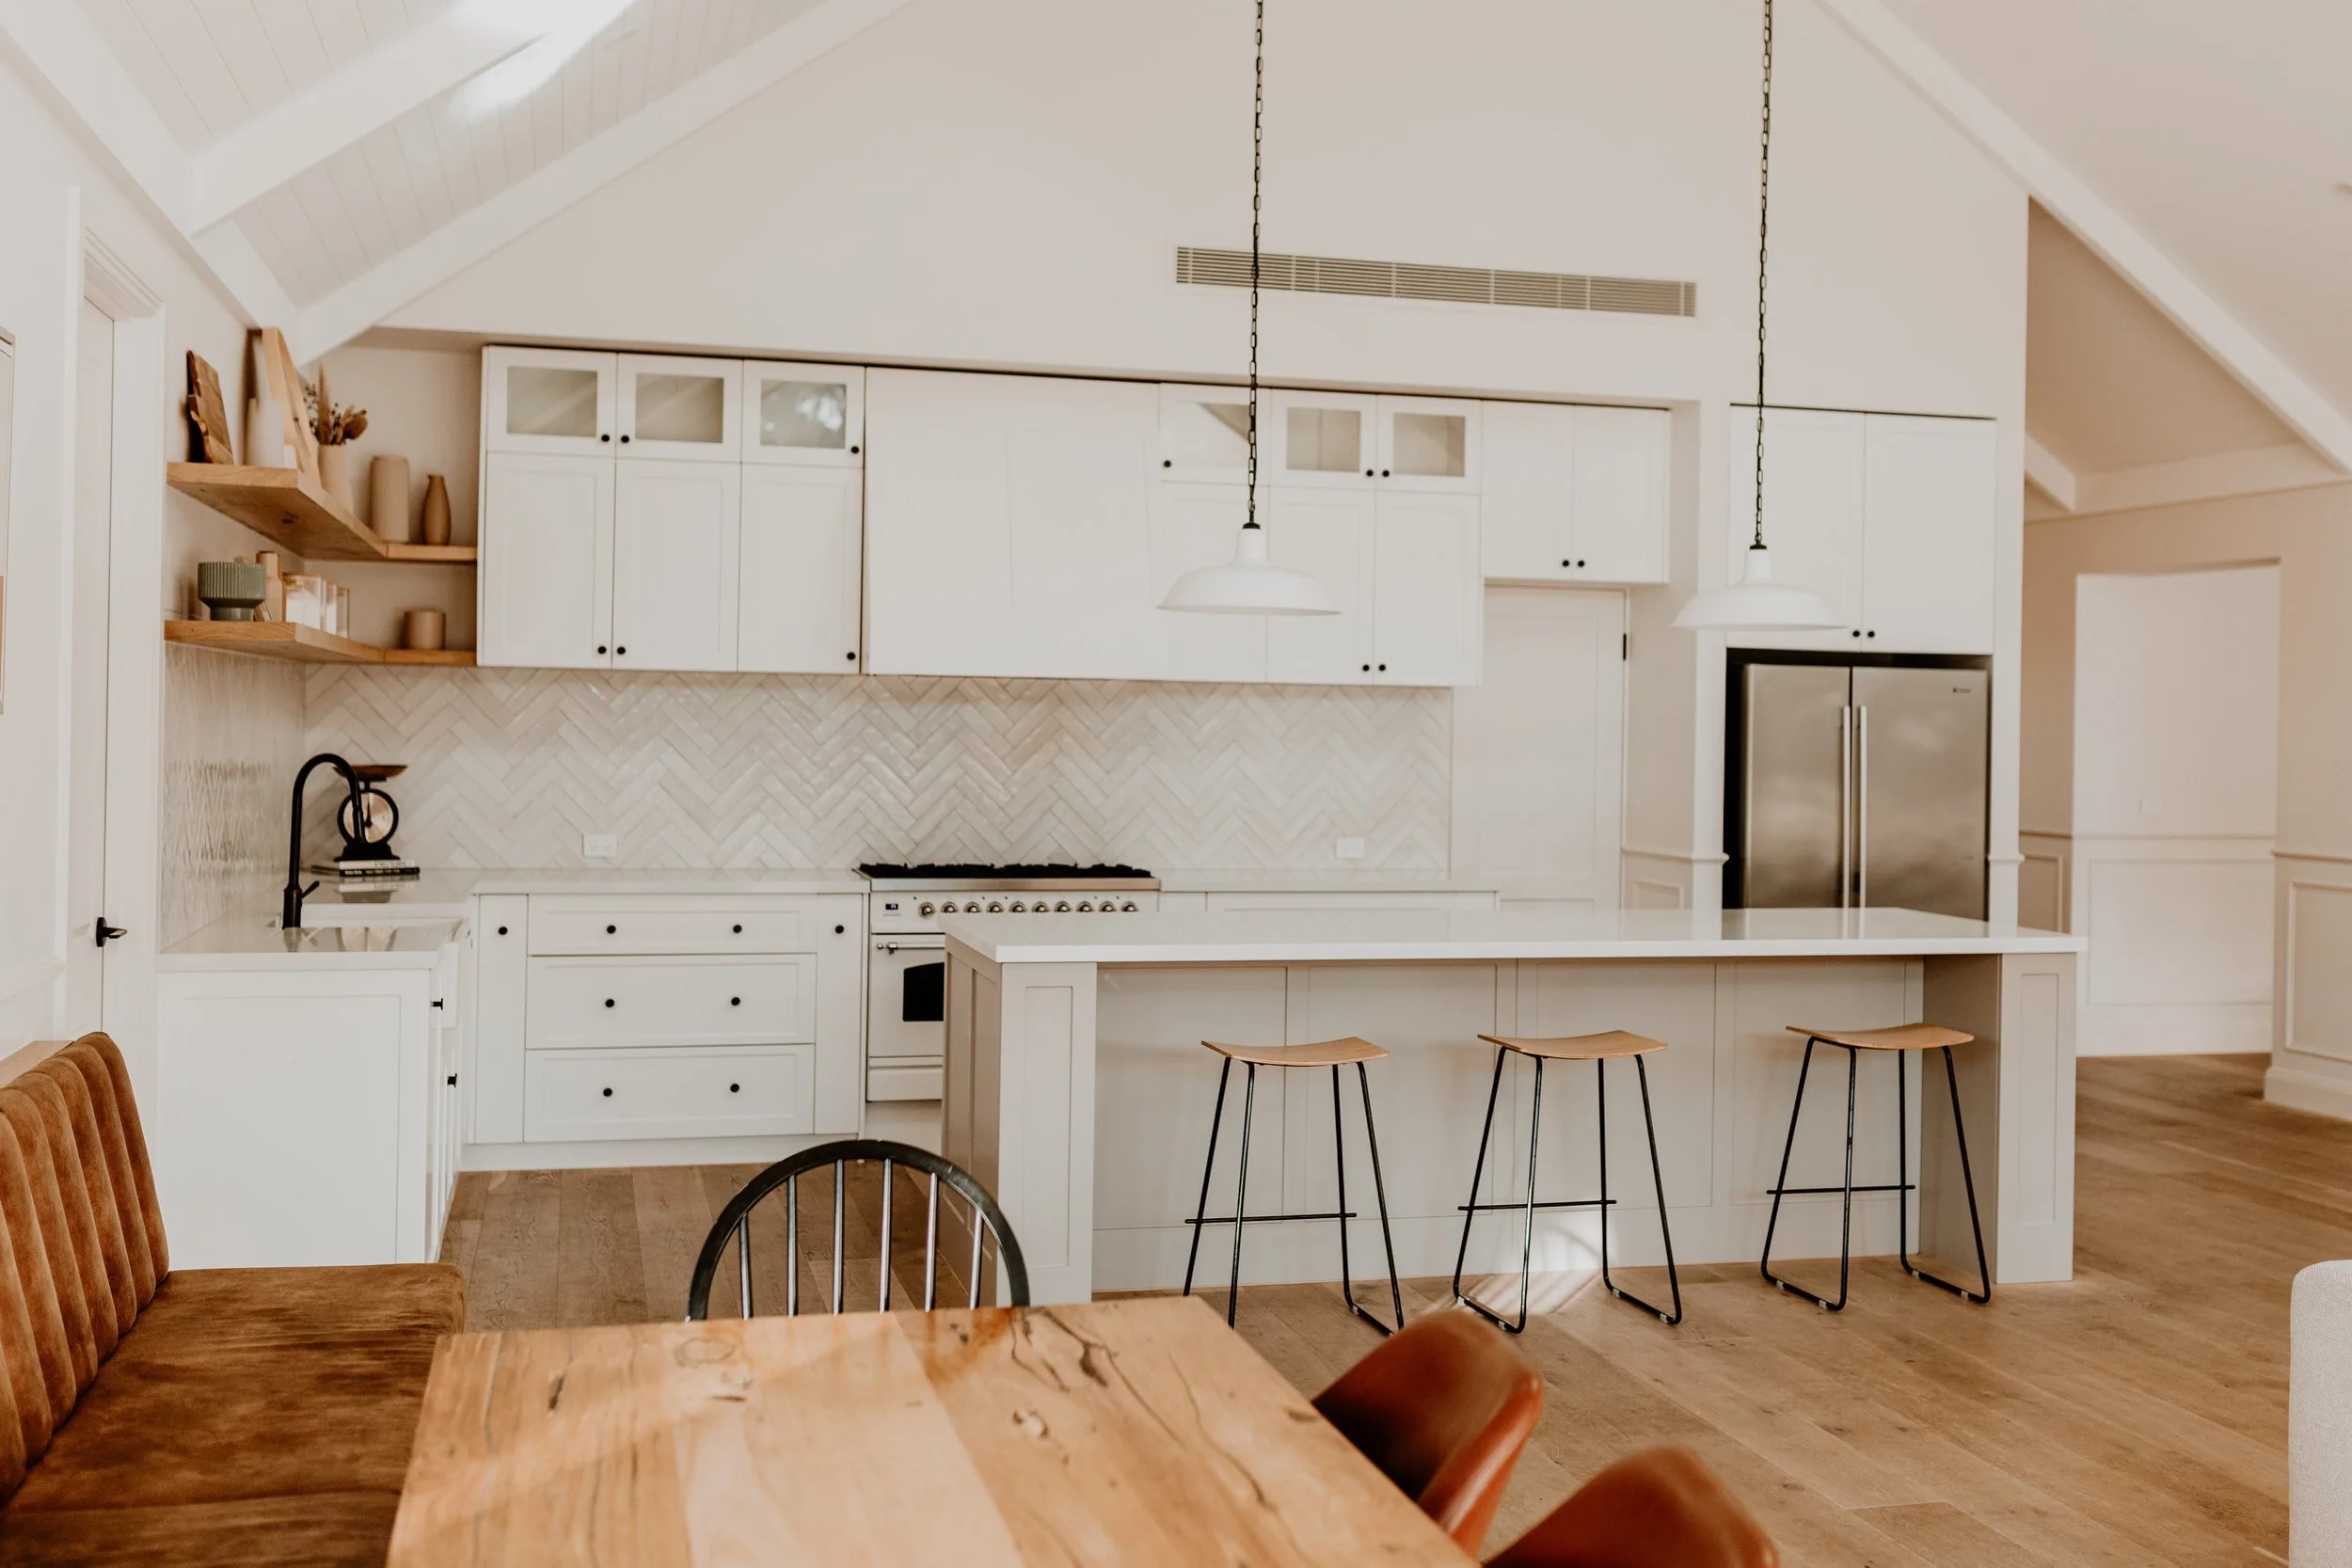
Kitchen Renovations in Warragul
RAW Building Group designs and builds premium kitchen renovations in Warragul, delivered as part of larger home renovations and extensions across West Gippsland. Rod or Will runs your project in person, from the first site visit to handover.
Why Warragul homeowners choose RAW:
Director-led builds. You deal with Rod or Will directly, not a project manager
Kitchens delivered as part of substantial renovations, extensions and knockdown rebuilds
A limited number of projects at a time, so quality never gets stretched thin
Fixed budget and timeline agreed before construction starts
Common drivers for a kitchen renovation in Warragul:
A Federation or Victorian character home with an original kitchen that needs modernising sensitively
A 1970s or 80s brick-veneer kitchen that's dated and closed off from living areas
A rural lifestyle home wanting a bespoke entertainer's kitchen built around the way the family lives
Downsizers moving to Warragul who want a kitchen built to their specification
A rear extension that creates a proper open-plan kitchen and living zone
A country-style kitchen with scullery, butler's pantry and farmhouse details
Renovating a Warragul Kitchen
Warragul's housing stock is more varied than suburban Melbourne. Federation and Victorian character homes sit close to the town centre, 1970s to 1990s brick-veneer family homes populate the established pockets, newer estate builds have gone up in areas like Waterford Rise and Grand Ridge, and lifestyle properties on larger blocks ring the town through Nilma, Buln Buln, Darnum and the surrounding hills.
Each type of home brings its own kitchen renovation story. A character cottage usually needs careful work to preserve what matters and update what doesn't. A rural lifestyle home often wants a serious entertainer's kitchen with scullery, butler's pantry and generous bench space. An established suburban kitchen often just needs opening up and bringing into the current century. Block sizes are generally more generous than in metropolitan Melbourne, which gives us real options for extensions and layout changes.
What a RAW Kitchen Renovation Includes
A kitchen renovation with RAW is a considered building project, not a cabinet swap. We handle structural changes, custom joinery, services relocation and premium finishes as one coordinated build.
Open-plan reconfigurations removing walls between kitchen, dining and living areas
New kitchen spaces created through ground-floor or second-storey extensions
Full internal remodelling with structural changes and relocated services
Custom cabinetry designed for your storage, benchtops and appliance selections
Butler's pantries, integrated fridges and custom island benches built in
Structural work we regularly handle in Narre Warren kitchens:
Removing load-bearing walls to create open-plan kitchen, dining and living zones
Sensitively opening up Federation and Victorian cottages while preserving period detail
Rear and side extensions that expand the kitchen footprint on larger blocks
Raising ceilings and adding cathedral or raked ceilings for character and natural light
Skylights and highlight windows to brighten older floor plans
Working within heritage overlays where they apply, and bushfire overlays on rural properties
Structural Work in Warragul Homes
Warragul homes range from double-brick Federation cottages to weatherboard character homes, mid-century brick veneers and modern slab-on-ground estate builds. Each needs a slightly different structural approach. Lifestyle blocks on the outskirts bring their own considerations around setbacks, bushfire overlays, and in some cases septic systems and tank water.
We handle all of it. Engineers, Baw Baw Shire Council permits, plumbers, electricians, waterproofers and cabinet makers coordinated as one project. Where heritage overlays apply to character homes, we work within them to preserve what matters.
From Consultation to handover
Also Serving Nearby Suburbs
Alongside Warragul, we build kitchens across West Gippsland and the hinterland west of town:
Drouin, Buln Buln and Nilma

Neerim South and Rokeby
Yarragon, Trafalgar and Darnum
Longwarry, Garfield and Bunyip
Planning a bathroom at the same time as your kitchen? We often do both as part of the one project.
Why RAW Building Group
RAW is director-led. Rod and Will run every project in person, so decisions happen quickly and nothing gets lost between a salesperson and a site manager.
We deliberately limit the number of projects we take on. That means your kitchen renovation gets proper focus. The joinery gets watched, the trades stay sequenced, and the finishes get checked before handover.
No hard sell. No dramatic promises. Just quality building, delivered honestly
Kitchen Renovation Cost
Cost depends on your project scope. A kitchen renovation as part of a wider extension typically sits between $100,000 and $250,000 or more, and represents around 25 to 35% of the overall build budget. A standalone complex kitchen with structural changes generally starts from around $80,000
For rural lifestyle properties on larger acreage, cost may include additional scope for services and site works. We provide a detailed cost breakdown during design, and a fixed price before construction starts. No hidden extras.
See Our Kitchen Work
Our Tynong North farmhouse project, in the hills west of Warragul, is one of our most complete recent kitchen transformations. Cathedral ceilings with highlight windows, custom joinery built from salvaged timber, a farmhouse sink and a kitchen that is genuinely the heart of a working family home.
We have also delivered extensions and renovations in Warragul itself, with five-star client feedback. Each project is built to suit the home and the family, not pulled from a template.
Got Questions?
Frequently Asked Questions
-
Yes. We regularly work in Warragul, Drouin, Buln Buln, Nilma, Darnum, Yarragon, Trafalgar, Longwarry and nearby towns across Baw Baw Shire. Our Tynong North farmhouse project sits in the hills west of Warragul.
-
Yes. Many of our West Gippsland projects involve Federation and Victorian cottages where period detail matters. We work sensitively within heritage overlays where they apply, preserving what matters and modernising what doesn't.
-
A standalone complex kitchen typically takes 8 to 12 weeks. A kitchen renovation as part of a wider extension usually spans 3 to 4 months within an overall 8 to 16 month build. Timelines are confirmed during design.
-
A kitchen renovation as part of an extension typically costs between $100,000 and $250,000 or more. Standalone complex kitchens with structural work start from around $80,000. For rural lifestyle properties on larger acreage, cost may include additional scope for services and site works. We provide a fixed price after design, with no hidden extras.
-
Yes. We manage all building and planning permits through Baw Baw Shire Council as part of the project, including engineering, waterproofing, and any heritage or bushfire overlay requirements that apply.
-
Yes. Whole-home renovations, lifestyle property transformations and new builds are where our work is strongest. The Tynong North farmhouse is a good example of a kitchen built as part of a full transformation. Everything coordinated by one director.
Planning a kitchen renovation in Warragul?
Book a free, no-obligation consultation with Rod or Will. We'll meet you on site, look at your kitchen and the wider home, and talk through what's realistic before you commit to anything